Skip to content
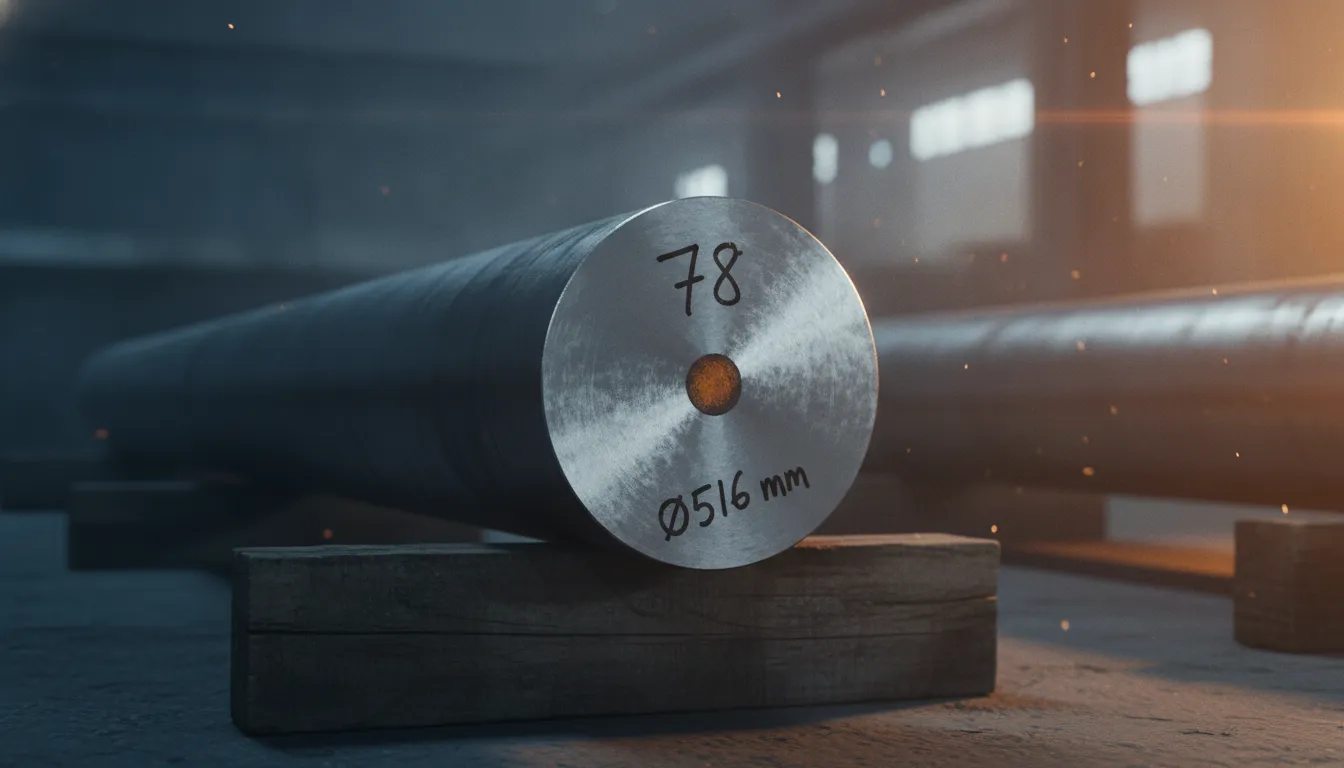
Open-die forged steel shaft with heat number and diameter marked on the end face
Home / Quality

Quality control and certificates

The number on the end face tells you which cast the steel came from, how it was forged and which tests it passed. Its certificate carries the same number.

Inspection and testing

  1. Chemical analysis

    Every heat is analysed by spectrometer; the result is compared with the standard limits of the grade.

  2. Traceability

    The heat number is stamped on the ingot, the forging and every disc cut from it.

  3. Ultrasonic testing

    For internal discontinuities to EN 10228-3; the quality class is specified in the order.

  4. Hardness

    Brinell hardness measurement after heat treatment; across the section where required.

  5. Mechanical testing

    Tensile and Charpy impact tests when the order or specification calls for them.

  6. Dimensions and surface

    Measurement of diameter, length and flatness; visual inspection for surface defects.

Chemical analysis, hardness and ultrasonic testing are carried out in our own laboratory. Tensile and Charpy impact tests are carried out by an external TÜRKAK-accredited laboratory.

Certificate

EN 10204 inspection certificates

EN 10204 defines the types of inspection document supplied with metal products. Simply state in your order which type you need.

Type 2.2
Statement of compliance by the manufacturer; results are based on general production control and are not specific to the delivered lot.
Type 3.1
Results of specific inspection on the delivered product, validated by the manufacturer's authorised inspection representative, independent of the production department.
Type 3.2
As 3.1, and additionally validated by the purchaser's authorised representative or an independent body.
SAMPLE
3.1

What is in a 3.1 certificate?

  1. Certificate no. · order no. · customer
  2. Product description: forged shaft Ø516 × 2,000 mm
  3. Steel grade and standard: 42CrMo4 · EN 10083-3
  4. Heat (cast) number and part markings
  5. Chemical analysis results (C, Si, Mn, P, S, Cr, Mo …)
  6. Delivery condition and heat treatment record (+QT)
  7. Mechanical tests: Rm, Rp0.2, A %, KV
  8. Hardness (HB) and measurement locations
  9. Ultrasonic test result and quality class
  10. Dimensional check · approval by the inspection representative
Certificate lookup

Find your certificate by heat number

Enter the heat number or certificate number marked on the end face of the part. View and print the digital copy of the EN 10204 3.1 certificate.

Demo records: 24A-1187 · 24B-0452 · 25C-0031

In the live system, certificates are shared with the order holder through a private link.

Result

Enter a heat number.

Downloads

Certificates and data sheets

For your purchasing and supplier approval processes. This list is updated as documents are uploaded.

Certificates and approvals
EN 102042.2 · 3.1 · 3.2
EN 10228-3Ultrasonic testing
ISO 9001Quality management system
ISO 14001Environmental management system
Class 3.2DNV · BV · Turkish Lloyd
ISO 45001Occupational health and safety

Our quality policy

Approved by management · Rev. 02 · January 2026

  1. We check the dimensions, grade and inspection requirements stated in the order before the product is dispatched.
  2. We trace the heat number of every part from melting to delivery. We do not ship parts without a certificate or identification.
  3. We do not hide nonconformities. We report them to the customer, find the root cause and prevent recurrence.
  4. We regularly measure quality results, delivery deviations and customer complaints, and set targets.
  5. We train our employees on the quality impact of their work and certify our inspection personnel.
  6. We comply with applicable legislation, customer specifications and the standards we apply.

Let's discuss your inspection requirements at the quotation stage.